Chapter 10: Quality & Acceptance
Quality standards, acceptance testing procedures, performance verification, and compliance certification for environmental noise monitoring systems
Quality assurance and formal acceptance testing are critical milestones in every ENMS project. A rigorous acceptance process verifies that the installed system meets the specified performance requirements before it is handed over to the client and placed into regulatory service. Acceptance testing failures discovered after handover are significantly more costly to remediate than those identified during the acceptance process. This chapter defines the quality standards applicable to ENMS equipment, the acceptance testing procedures, the performance verification methodology, and the documentation required to demonstrate regulatory compliance.
10.1 Quality Comparison: Professional Grade vs. Budget Grade
The selection of monitoring equipment quality grade is one of the most consequential decisions in ENMS design. The photograph below illustrates the visible differences between a Class 1 professional-grade noise monitoring station and a budget-grade device, highlighting the physical quality indicators that correlate with measurement accuracy, long-term reliability, and regulatory acceptance.
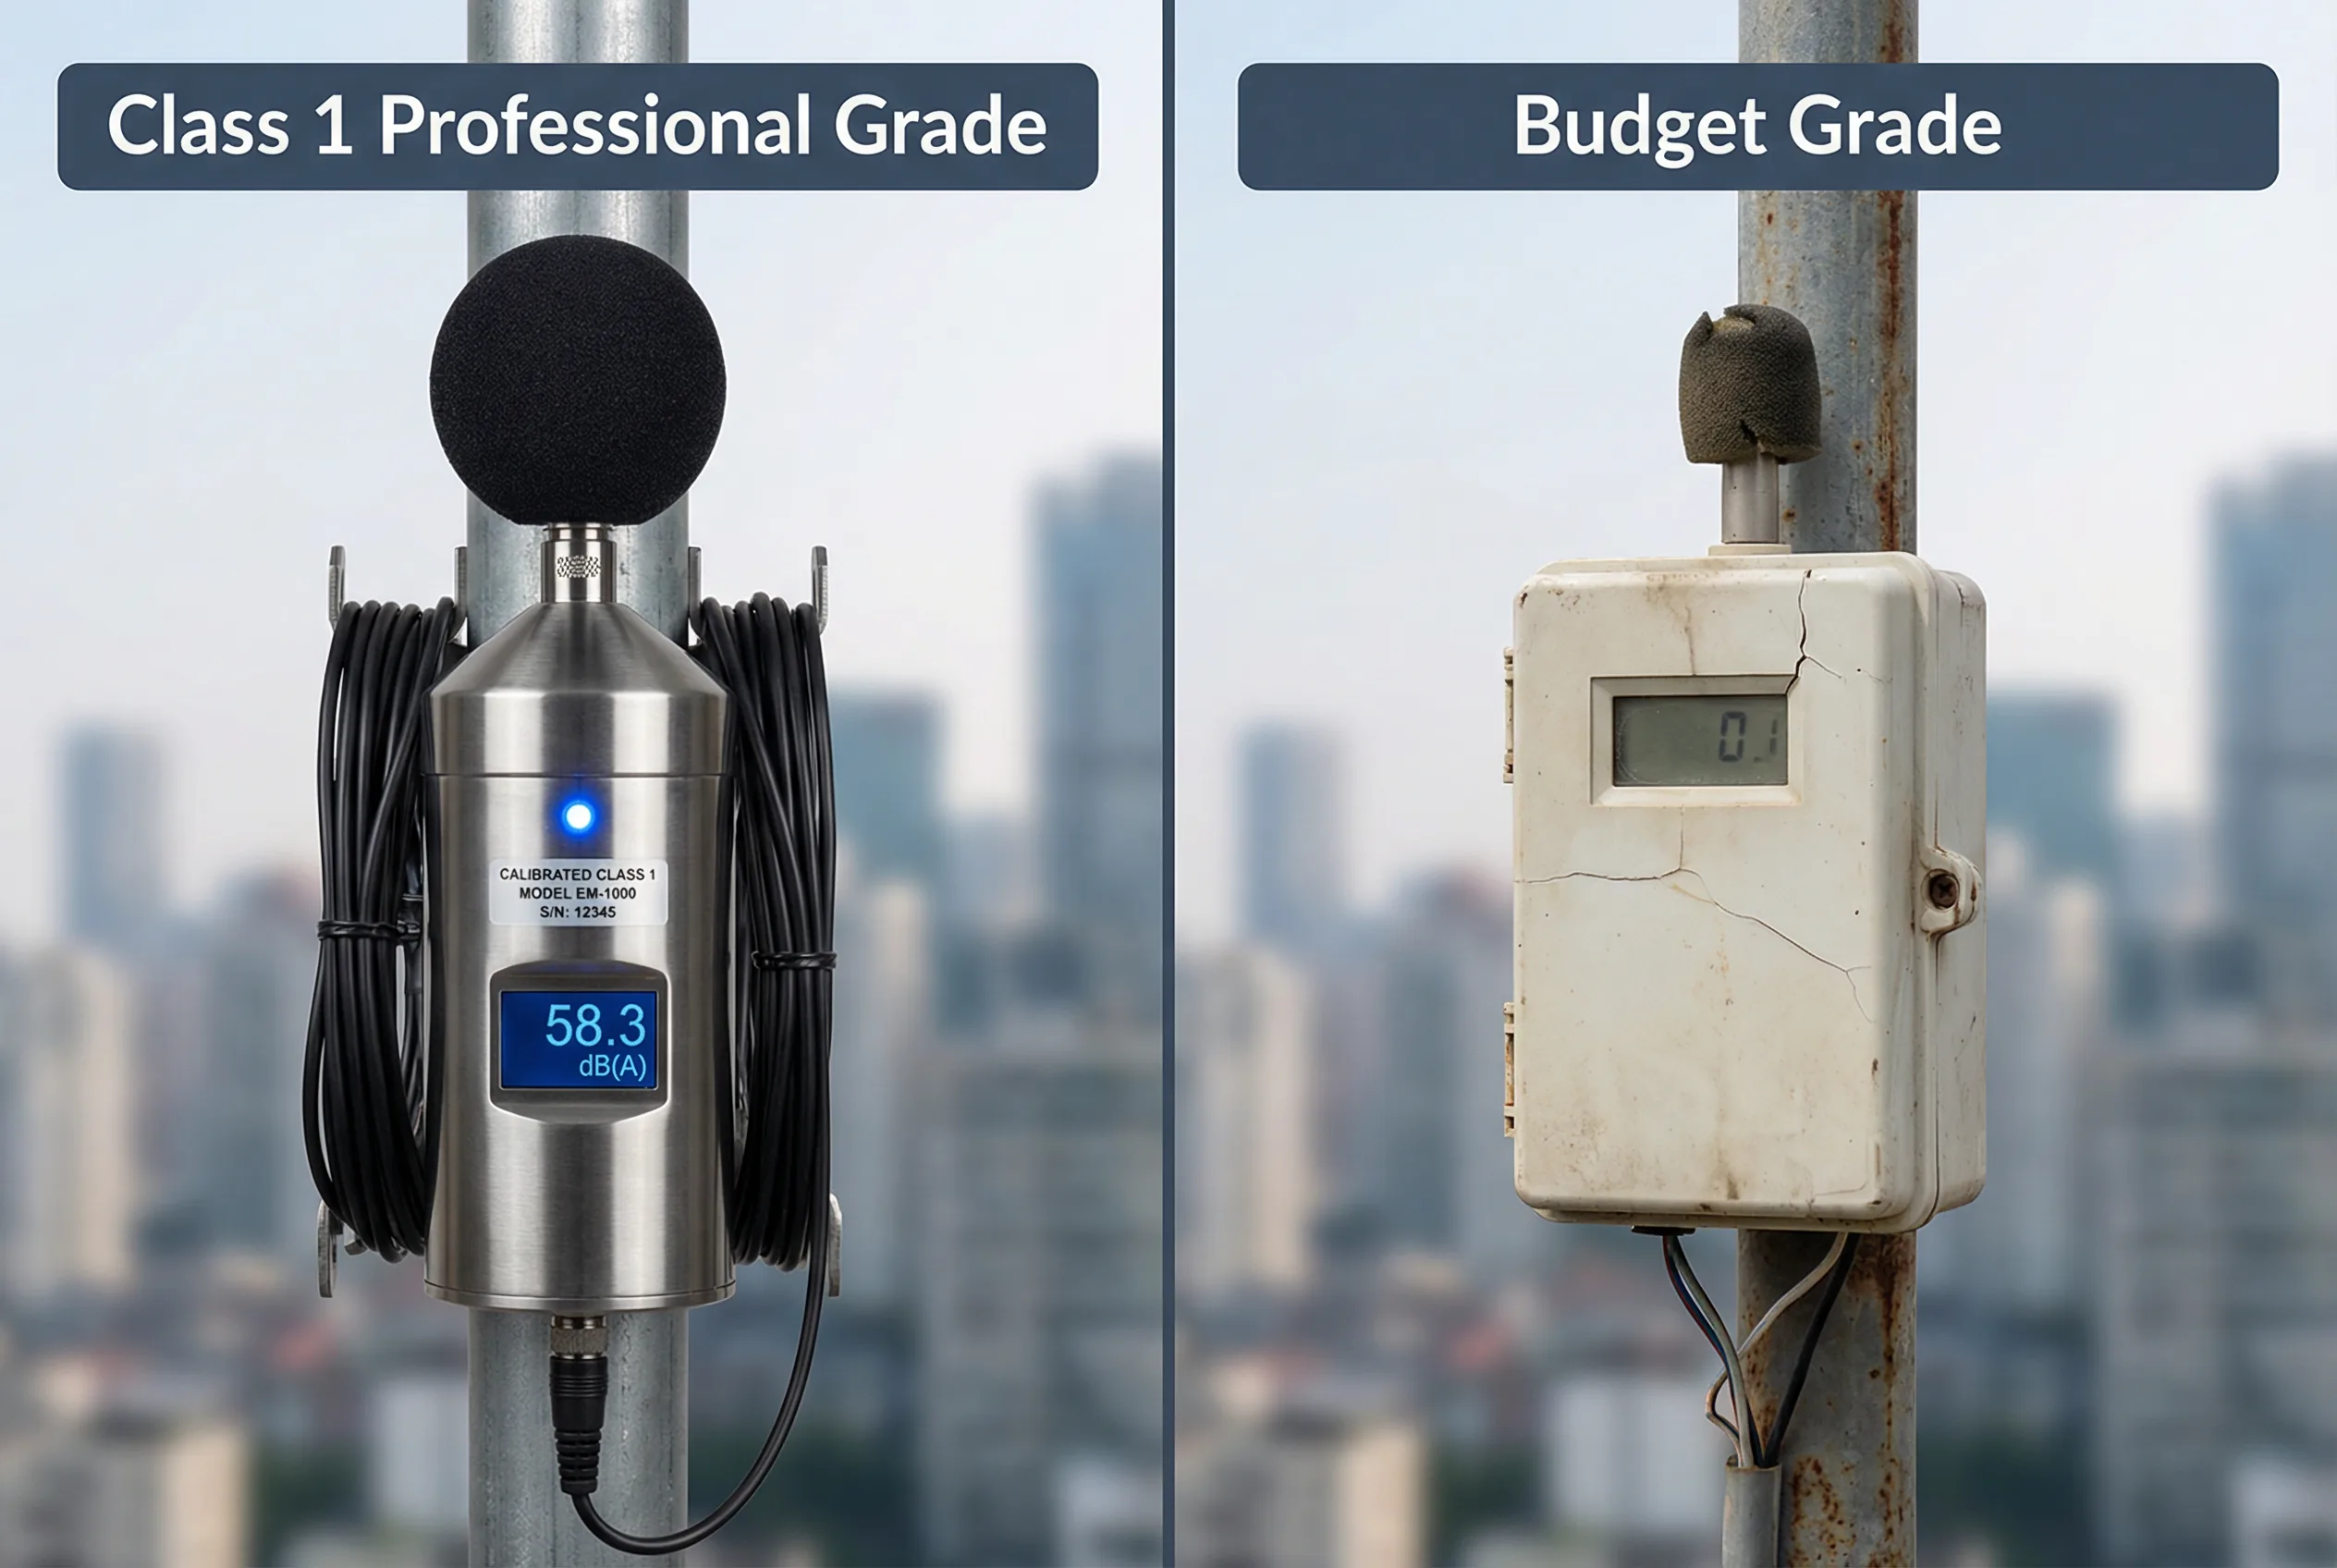
Figure 10.1: Side-by-side quality comparison of Class 1 professional-grade noise monitoring equipment (left) versus budget-grade device (right), illustrating differences in enclosure quality, microphone protection, display clarity, and overall build standard
The quality comparison reveals fundamental differences across multiple dimensions. The Class 1 professional-grade station features a precision-machined stainless steel housing with IP66 weather protection, a laboratory-grade condenser microphone with professional spherical windscreen, a high-contrast digital display showing real-time measurements, and a calibration label confirming traceability to national standards. The budget-grade device, by contrast, uses an injection-molded plastic enclosure that shows UV degradation and cracking, an unprotected microphone capsule susceptible to contamination, and a low-contrast LCD display with limited readability. These physical differences directly translate into measurement performance differences, with Class 1 instruments typically achieving ±1 dB accuracy across the full frequency range compared to ±3–5 dB for budget devices.
| Quality Dimension | Class 1 Professional Grade | Class 2 / Budget Grade | Impact on ENMS |
|---|---|---|---|
| Measurement Accuracy | ±1 dB (IEC 61672-1 Class 1) | ±1.5–3 dB (Class 2 or unclassified) | Regulatory acceptance; enforcement validity |
| Frequency Range | 10 Hz – 20 kHz (full audio) | 20 Hz – 8 kHz (limited) | Low-frequency and high-frequency event capture |
| Dynamic Range | ≥120 dB (single range) | 60–80 dB (limited) | Ability to measure both quiet and loud events |
| Self-noise | <15 dB(A) (Class 1 mic) | 20–30 dB(A) | Minimum detectable level; background noise floor |
| Temperature Range | -20°C to +50°C (full spec) | 0°C to +40°C (limited) | Year-round outdoor operation reliability |
| Enclosure Protection | IP66, IK10, stainless steel | IP54 or lower, plastic | Long-term outdoor durability; vandal resistance |
| Calibration Traceability | NATA/UKAS accredited, SI traceable | Factory calibration only | Regulatory acceptance; legal defensibility |
| Certification | IEC 61672-1, ANSI S1.4, CE, FCC | CE only or none | Regulatory approval; import/use permissions |
| MTBF | >50,000 hours | 5,000–15,000 hours | Maintenance cost; data availability rate |
| Warranty | 2–5 years with service contract | 1 year limited | Total cost of ownership; risk allocation |
10.2 Acceptance Testing Procedure
The acceptance testing procedure verifies that the installed ENMS meets all specified performance requirements. Testing is conducted in three phases: factory acceptance testing (FAT) before shipment, site acceptance testing (SAT) after installation, and operational acceptance testing (OAT) after a defined operational period.
| Test Phase | Location | Timing | Key Tests | Pass Criteria |
|---|---|---|---|---|
| Factory Acceptance Test (FAT) | Manufacturer facility | Before shipment | Calibration verification, functional test, environmental simulation | All parameters within spec; calibration certificate issued |
| Site Acceptance Test (SAT) | Installation site | After installation, before go-live | Acoustic calibration check, communication test, power system test, data integrity test | Calibration within ±0.5 dB; data transmission 100%; power autonomy verified |
| Operational Acceptance Test (OAT) | Installation site | After 30-day trial operation | Data availability rate, calibration stability, alarm function, reporting accuracy | Data availability ≥98%; calibration drift <0.3 dB; all alarms functional |
10.2.1 SAT Checklist
| Test Item | Method | Acceptance Criterion | Result |
|---|---|---|---|
| Acoustic calibration (pre-deployment) | Class 1 pistonphone at 114 dB, 1 kHz | Reading within ±0.5 dB of reference | PASS |
| Frequency weighting verification | Pink noise source + reference SLM | A-weighting within ±1 dB, 63 Hz–8 kHz | PASS |
| Time weighting verification | Tone burst test signal | F and S time constants within ±0.5 dB | PASS |
| Data transmission test | Send 100 test records; verify receipt | 100% delivery; correct format | PASS |
| Alarm function test | Inject test signal above threshold | Alarm triggered within 60 seconds | PASS |
| Power system test | Disconnect grid/solar; measure battery runtime | ≥5 days autonomy at rated load | CONDITIONAL |
| Meteorological sensor check | Compare with reference weather station | Wind speed ±0.5 m/s; temp ±0.5°C | PASS |
| GNSS time synchronization | Compare timestamp with GPS reference | Time error <1 second | PASS |
| Enclosure integrity | Visual inspection; IP rating test | No ingress; all seals intact | PASS |
| Lightning protection continuity | Resistance measurement | <10 Ω earth resistance | PASS |
10.3 Performance Verification Standards
Performance verification ensures that the ENMS meets the applicable international and national standards for acoustic measurement accuracy. The table below lists the primary standards applicable to ENMS equipment and the key performance parameters they specify.
| Standard | Scope | Key Performance Parameter | Class 1 Requirement |
|---|---|---|---|
| IEC 61672-1:2013 | Sound level meters | Frequency weighting tolerance | ±1.1 dB (A-weighting, 1 kHz) |
| IEC 61672-2:2013 | Pattern evaluation of SLMs | Type approval testing | Full pattern evaluation required |
| IEC 61672-3:2013 | Periodic tests of SLMs | Field verification interval | Annual laboratory verification |
| IEC 60942:2017 | Acoustic calibrators | Reference sound pressure level | ±0.2 dB (Class 1 calibrator) |
| IEC 61094-4:1995 | Measurement microphones | Sensitivity and frequency response | Traceable to SI units |
| ISO 1996-2:2017 | Environmental noise measurement | Measurement uncertainty | Expanded uncertainty ≤3 dB |
| ANSI S1.4-2014 | Electroacoustics (US) | Equivalent to IEC 61672-1 | Type 1 (equivalent to Class 1) |
| HJ 906-2017 (China) | Automatic noise monitoring | Data availability, calibration interval | ≥90% availability; 6-monthly calibration |
Regulatory Acceptance Tip: Before commencing an ENMS project, confirm with the relevant regulatory authority which specific standard and edition they require for data acceptance. Some authorities maintain approved equipment lists (AEL) and will only accept data from instruments on the list. Confirm AEL status before equipment procurement to avoid costly substitutions.
10.4 Data Quality Indicators
Data quality indicators (DQIs) provide a quantitative assessment of the reliability and completeness of the monitoring data. DQIs should be calculated and reported for each monitoring period and used to flag data that may not be suitable for regulatory purposes.
| DQI | Definition | Calculation | Minimum Acceptable | Regulatory Grade |
|---|---|---|---|---|
| Data Availability Rate | % of monitoring period with valid data | (Valid minutes / Total minutes) × 100 | ≥90% | ≥98% |
| Calibration Stability | Max drift between calibration checks | |Post-cal reading − Pre-cal reading| | <1.0 dB | <0.5 dB |
| Meteorological Validity | % of data collected within met limits | (Valid met minutes / Total minutes) × 100 | ≥70% | ≥85% |
| Communication Reliability | % of data records successfully transmitted | (Received records / Generated records) × 100 | ≥95% | ≥99% |
| Timestamp Accuracy | Max deviation from reference time | |System time − GPS time| | <60 seconds | <1 second |
| Outlier Rate | % of readings flagged as statistical outliers | (Outlier count / Total readings) × 100 | <5% | <2% |